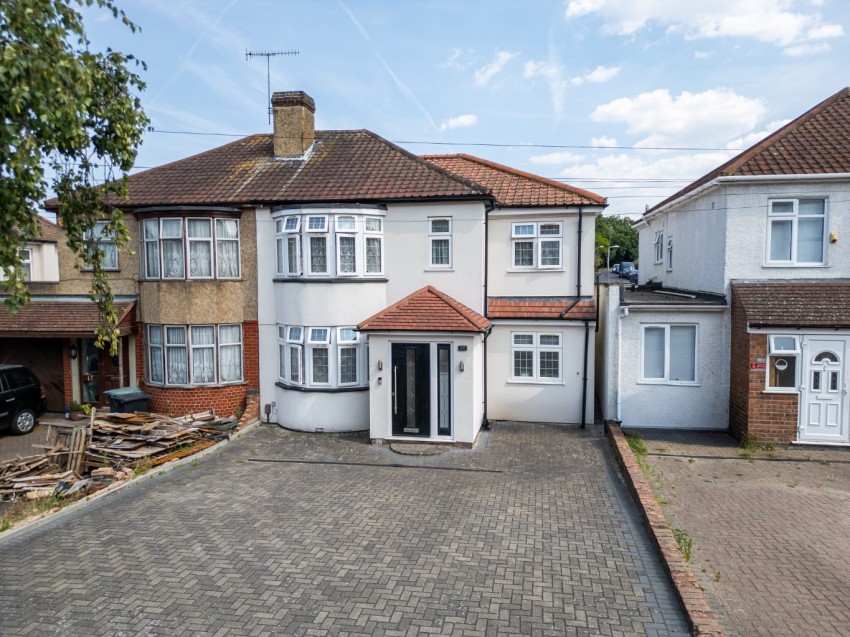
M&M Estate and Letting Agents Gravesend are delighted to present this beautifully extended 1930s four-bedroom semi-detached family home, located on the ever-popular Valley Drive. Immaculately presented throughout, this spacious home offers versatile accommodation that's perfect for modern family living.
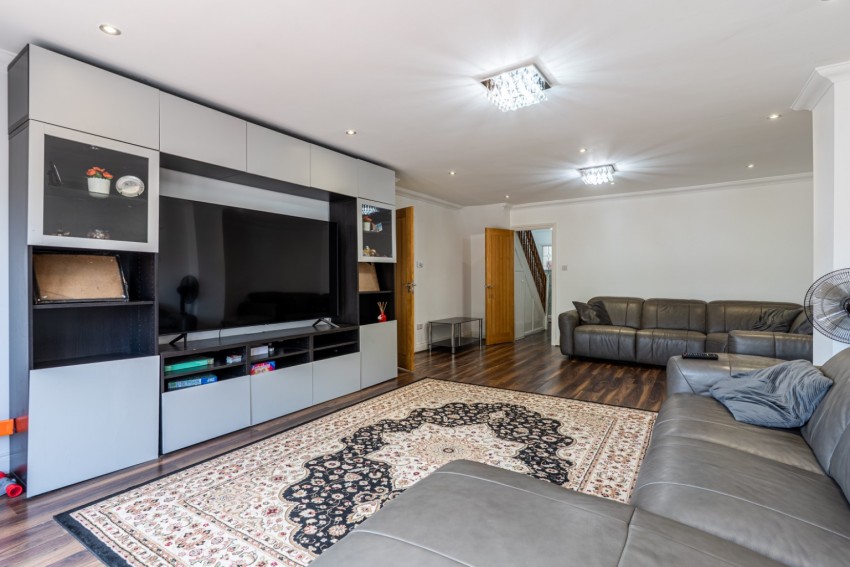
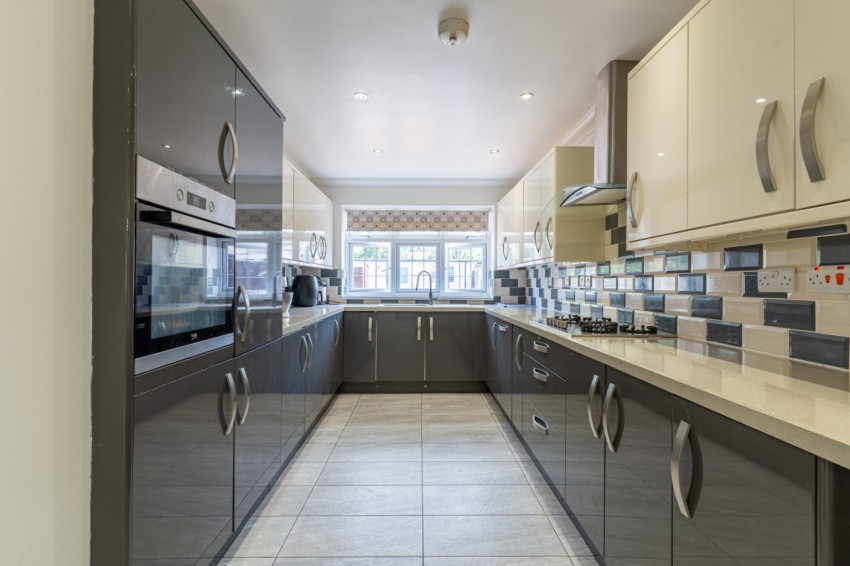
The ground floor comprises a welcoming porch and entrance hall, leading into a bright open-plan lounge and dining room. To the rear is an impressive 26ft+ kitchen/dining room, providing the ideal space for everyday family life and entertaining, along with a modern ground floor shower room.
Upstairs, you'll find four well-proportioned double bedrooms, a contemporary family bathroom, and a stylish Jack & Jill shower room serving two of the bedrooms, adding both convenience and flexibility.
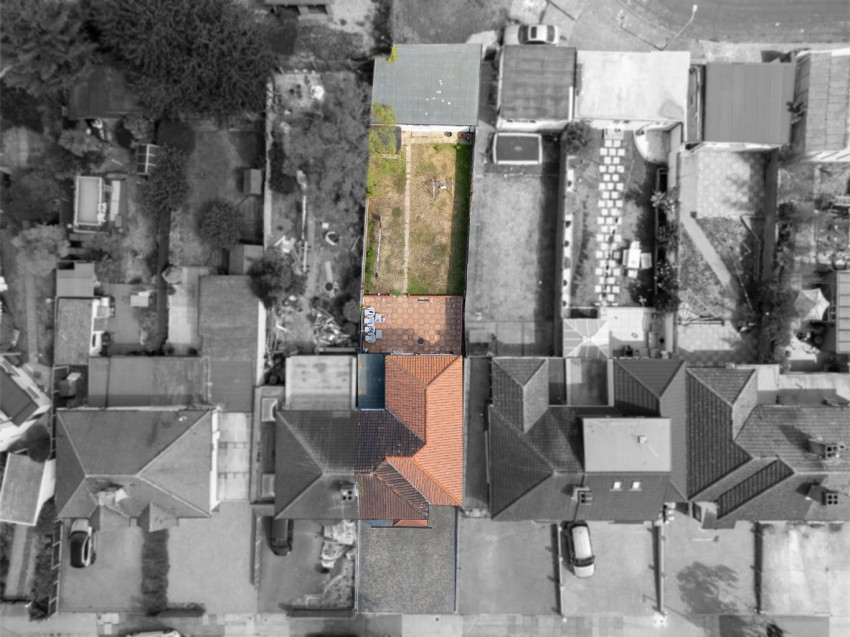
Externally, the property continues to impress with a generous block-paved driveway providing ample off-road parking. The large rear garden offers plenty of outdoor space, while the substantial outbuilding has fantastic potential as a home office, gym, studio, workshop or annexe, subject to the necessary consents.
Ideally located for commuters, the property offers excellent access to the A2, M2, London, the M25 and Dartford Crossing. Local amenities, including a supermarket, pharmacy and bus routes into Gravesend town centre, are all within walking distance. Families will also appreciate the choice of nearby schools, including Riverview Infant and Junior Schools, Singlewell Primary School and Thamesview School.
Beautifully presented and ready to move straight into, this is a fantastic opportunity to purchase a spacious family home in one of Gravesend's most sought-after locations.
PORCH
ENTRANCE HALL
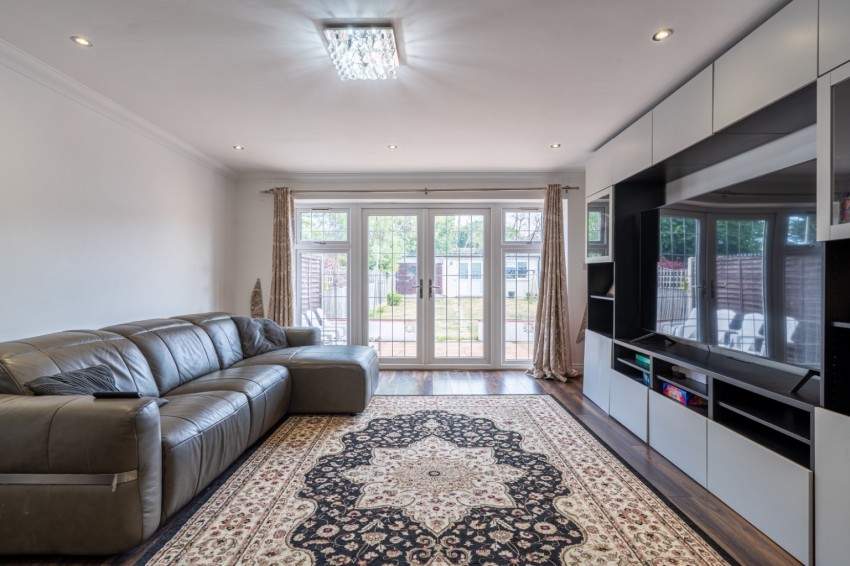
LOUNGE 25'7" x 15'2"
RECEPTION ROOM 14'5" x 10'8"
KITCHEN 9'7" x 7'6"
SHOWER ROOM
BEDROOM ONE 17'9" x 9'1"
BEDROOM TWO 10'7" x 7'11"
BEDROOM THREE 16'0" x 11'9"
BEDROOM FOUR 9'7" x 9'6"
FAMILY BATHROOM
JACK & JILL BATHROOM
OUTBUILDING 25'4" x 17'4"
REAR GARDEN
DRIVE WAY