GUIDE PRICE: £400,000 - £425,000.
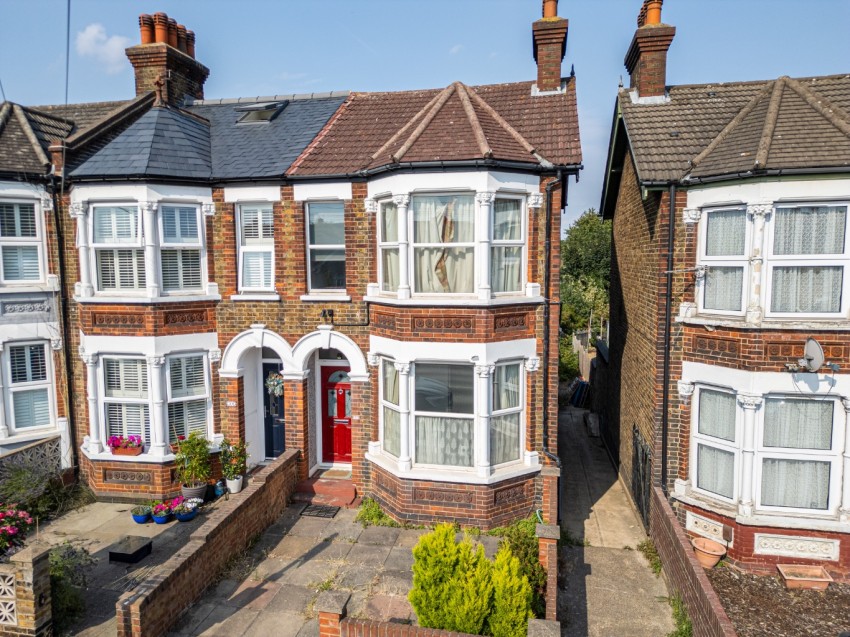
M&M Estate and Letting Agents are delighted to present this spacious and well-presented three bedroom end of terrace home, ideally positioned on the ever popular Burnham Road in Dartford. Offering generous living accommodation, a substantial rear garden and excellent access to Dartford Town Centre and Mainline Station, this property is perfectly suited to first-time buyers, growing families and commuters alike.
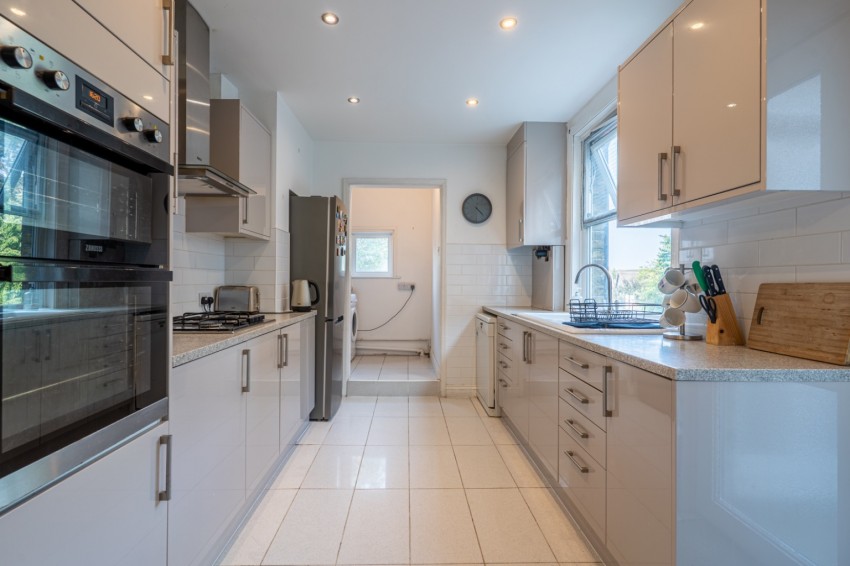
The accommodation begins with a welcoming entrance hall leading through to a bright and comfortable lounge, positioned at the front of the property. To the rear, you'll find a separate dining room, creating the ideal space for family meals and entertaining, which flows through to a spacious, modern fitted kitchen. Beyond the kitchen is a practical utility area, providing additional storage and workspace while keeping the main kitchen clutter-free.
Upstairs, the property boasts three well proportioned bedrooms, all offering comfortable accommodation, alongside a family bathroom located on the first floor.
Externally, the home benefits from a generous rear garden, providing plenty of space for children to play, outdoor dining or simply relaxing during the warmer months. A particularly useful feature is the store room/cellar, offering excellent additional storage or potential for a variety of uses.
Burnham Road enjoys a highly convenient location within easy reach of Dartford Town Centre, where you'll find a wide range of shops, restaurants, cafés and leisure facilities. Dartford Mainline Station is also within close proximity, providing regular services into London, making this an ideal choice for commuters. The property also benefits from excellent road links via the A2, M25 and Dartford Crossing, offering easy access across Kent, London and Essex.
Combining spacious accommodation, fantastic outdoor space and a superb location, this is a wonderful opportunity to purchase a family home in one of Dartford's most convenient residential locations. M&M Estate and Letting Agents highly recommend arranging an early viewing to appreciate everything this property has to offer.
ENTRANCE HALL
LOUNGE: 12'10 x 10'2
DINING ROOM: 11'10 x 10'9
KITCHEN: 13'2 x 8'9
UTILITY AREA:
LANDING
BEDROOM: 14'1 x 13'1
BEDROOM: 11'9 x 8'
BEDROOM: 8'9 x 8'8
BATHROOM:
REAR GARDEN